 01
Interior design
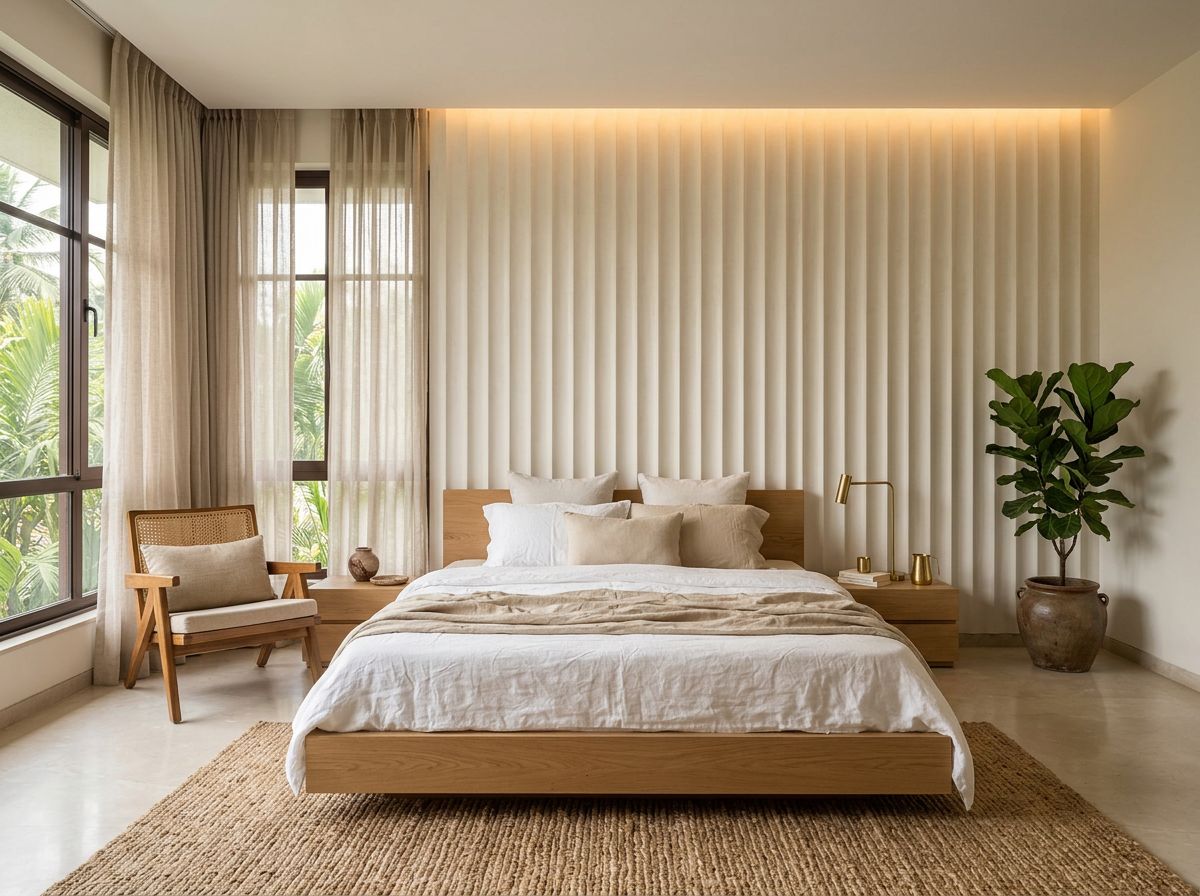
End-to-end interiors planned around how you live, from layout and lighting to furniture, finishes and styling.
A concept-led design studio for homes, workplaces and outdoor spaces. We take every project from the first sketch to the final handover, and our concept art and AI visualisation let you walk through each idea before a single wall goes up.
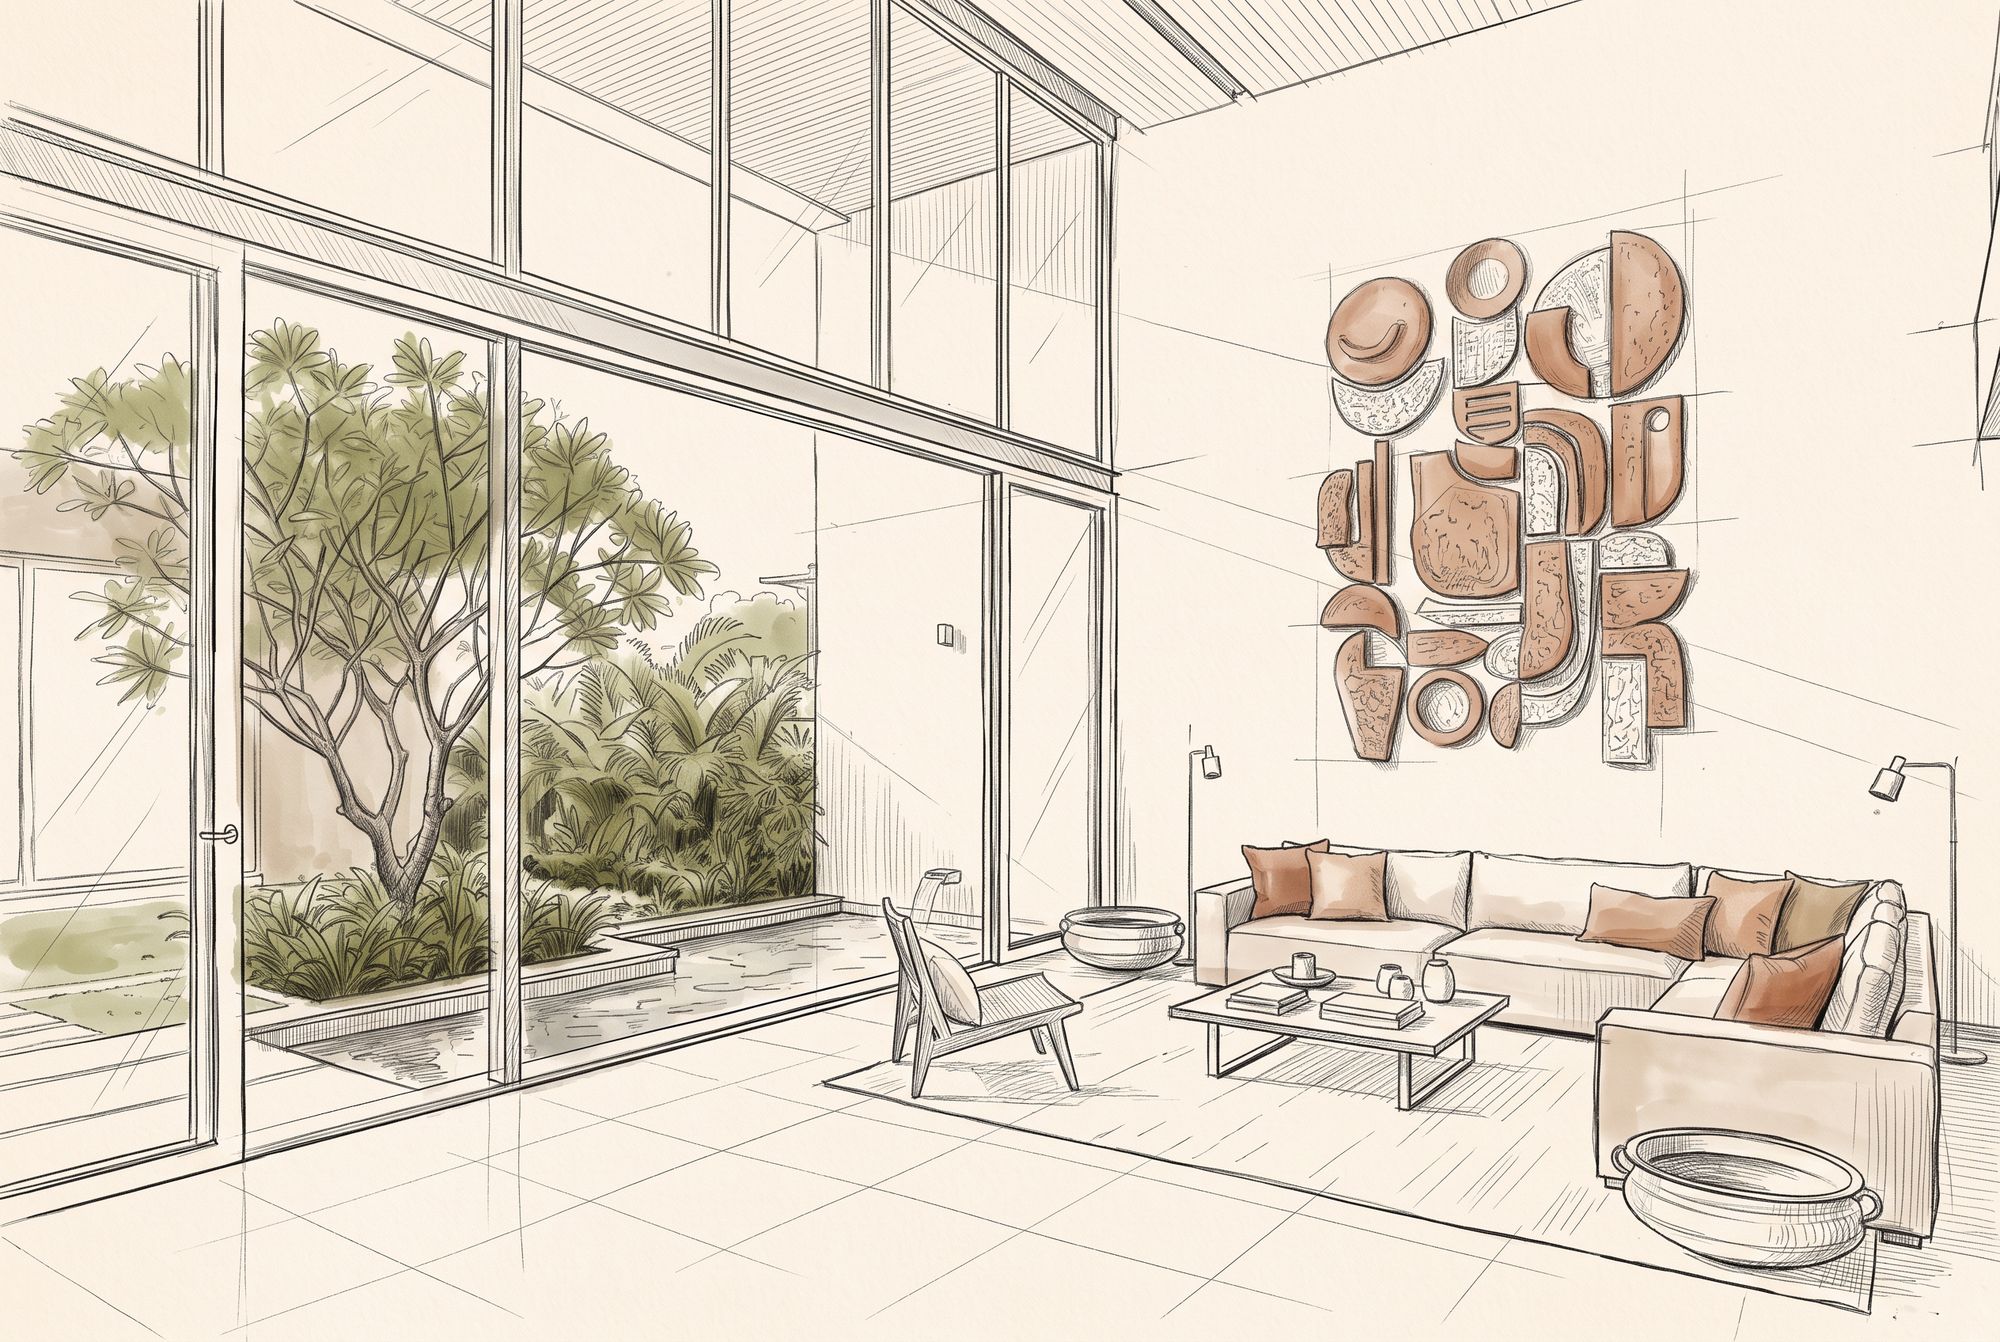
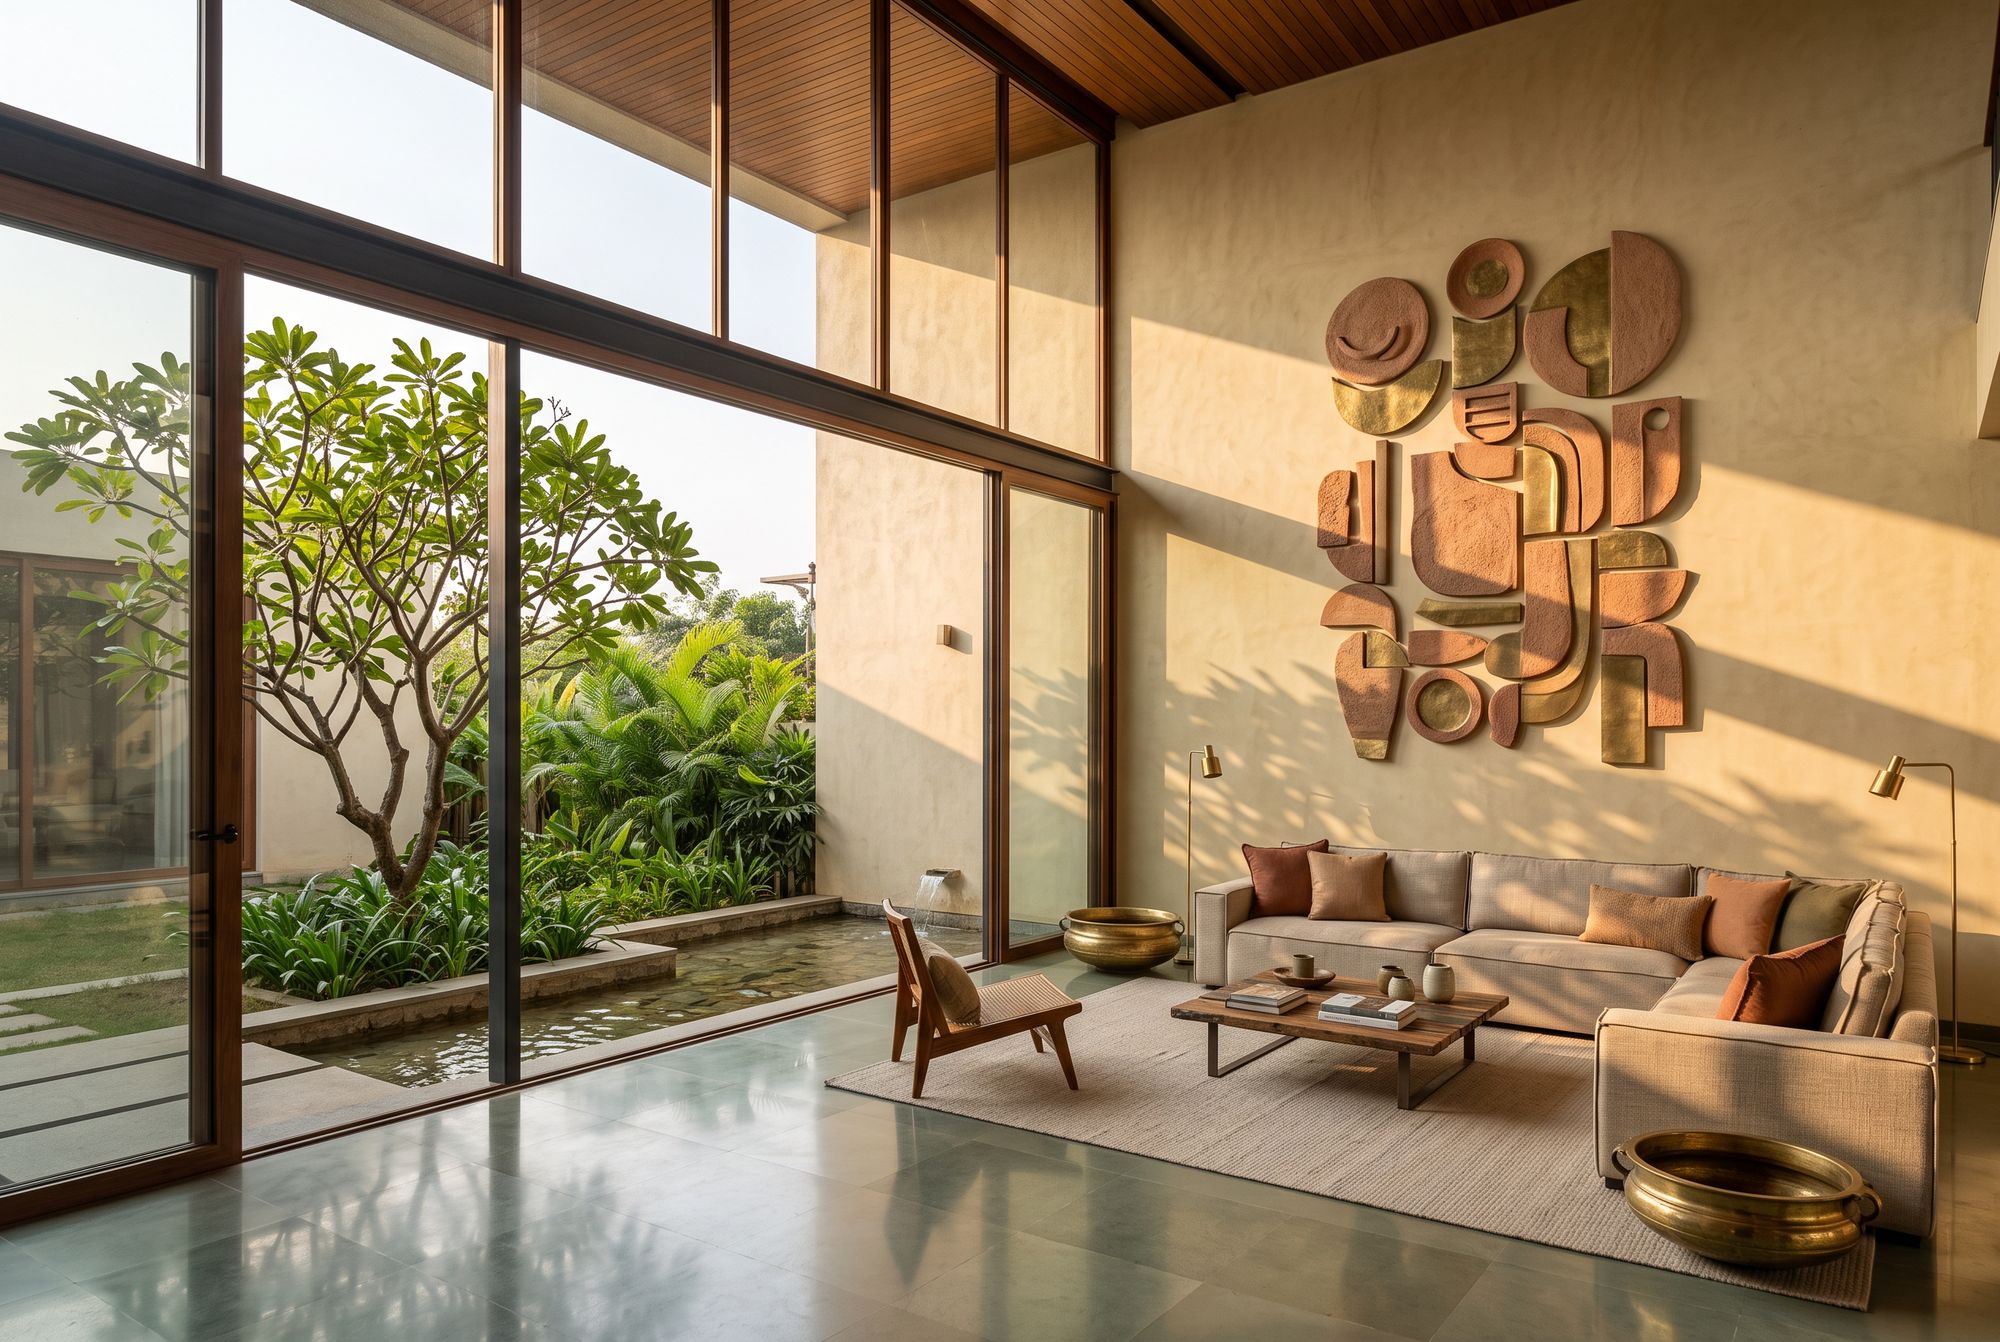 CONCEPT SKETCH
FINAL DESIGN
Great design begins with understanding the people we design for.
Pradvi offers end-to-end interior and architectural design, tailored to each client's lifestyle, preferences and aspirations. We listen, understand and collaborate closely, and we guide you through every stage with transparency and attention to detail. The result is a space that is beautiful, practical, comfortable and deeply personal.
Every design grows from how you live and work, and from what you want the space to feel like.
Ideas start as sketches and paintings, so the character of a space is set before the details.
Skilled craftsmen and trusted partners bring the design to life, on time and to the drawing.
Our designers pair hand-drawn concept art with advanced AI visualisation. You see moods, materials and options in days rather than weeks, so you can decide with confidence before money is spent on site.
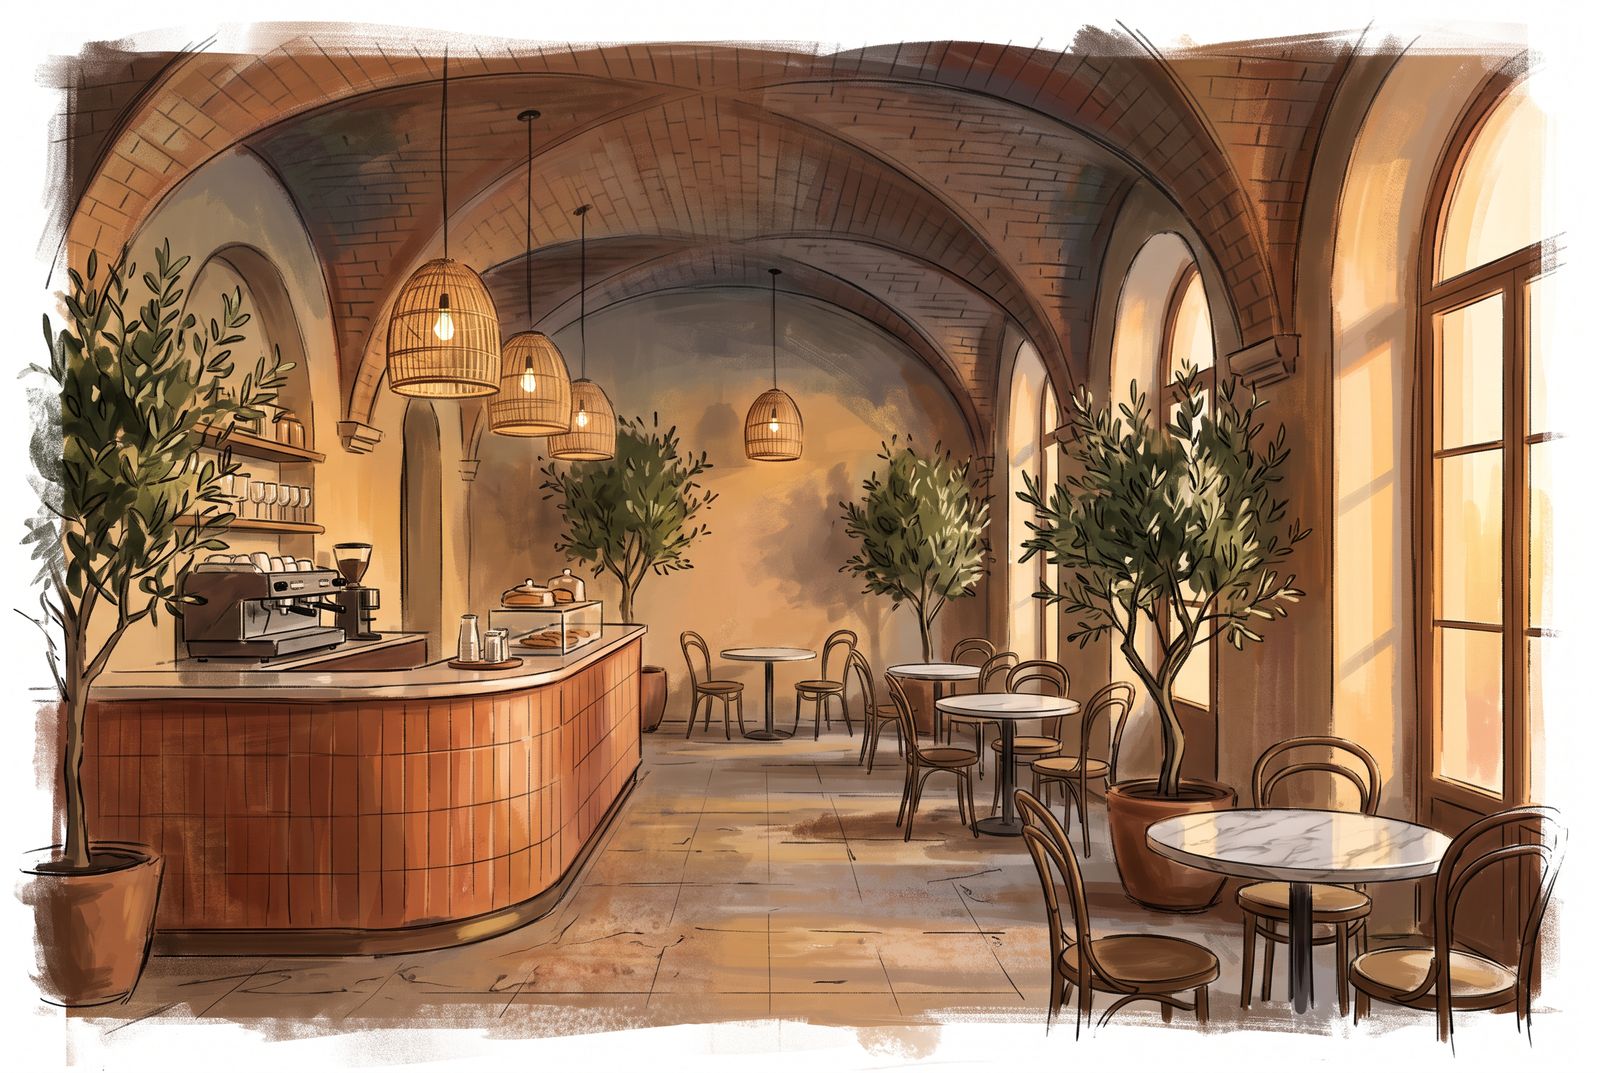
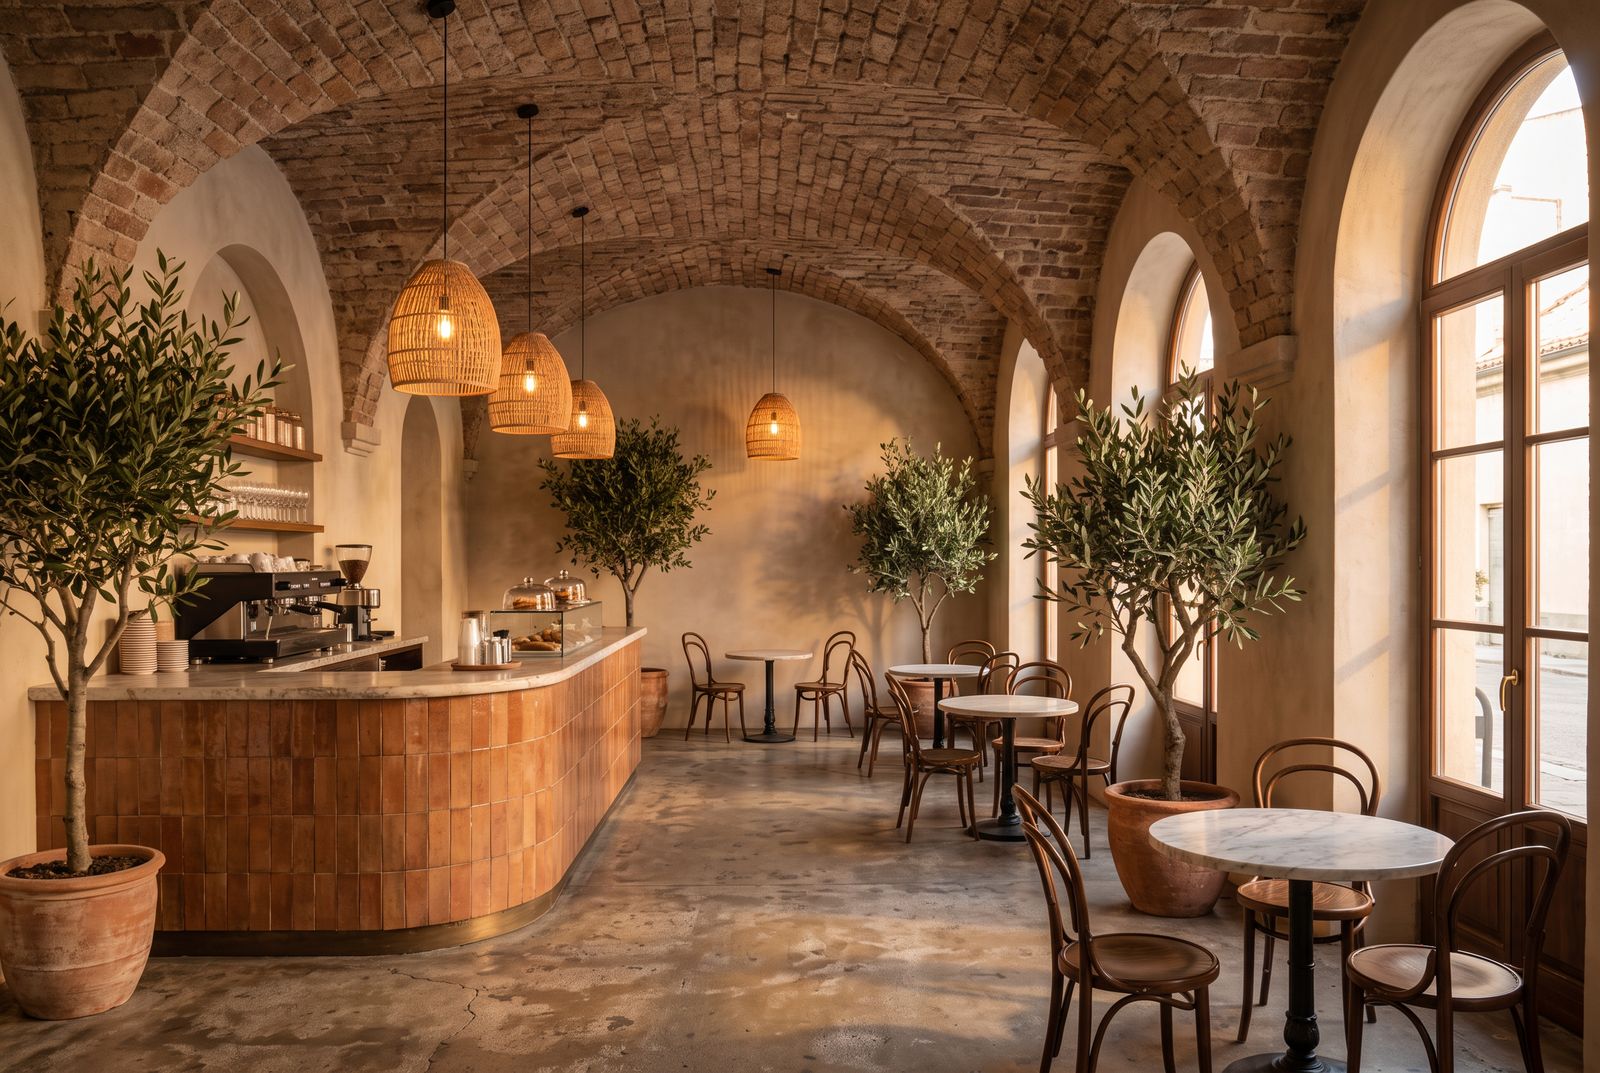 CONCEPT ART
FINAL DESIGN
Try different layouts, colours and materials early, while changes cost nothing.
What you approve on screen is what gets built, down to the light and finishes.
Clear visuals make it easy to align your family, partners or investors.
01End-to-end interiors planned around how you live, from layout and lighting to furniture, finishes and styling.
02Hand-drawn concepts and photoreal 3D visuals, created with advanced AI tools, so you can see the space before it's built.
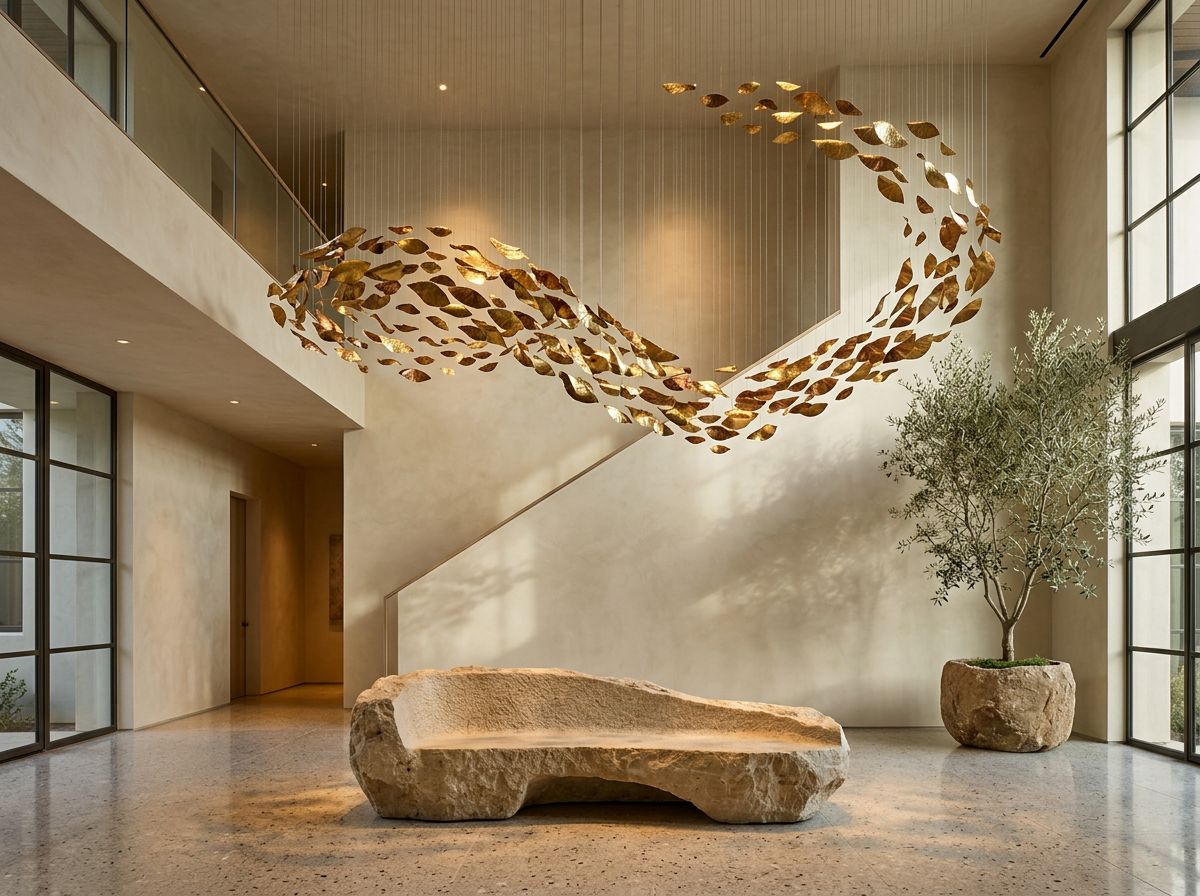 03
Custom, one-of-a-kind pieces designed for your space, from feature walls to suspended installations.
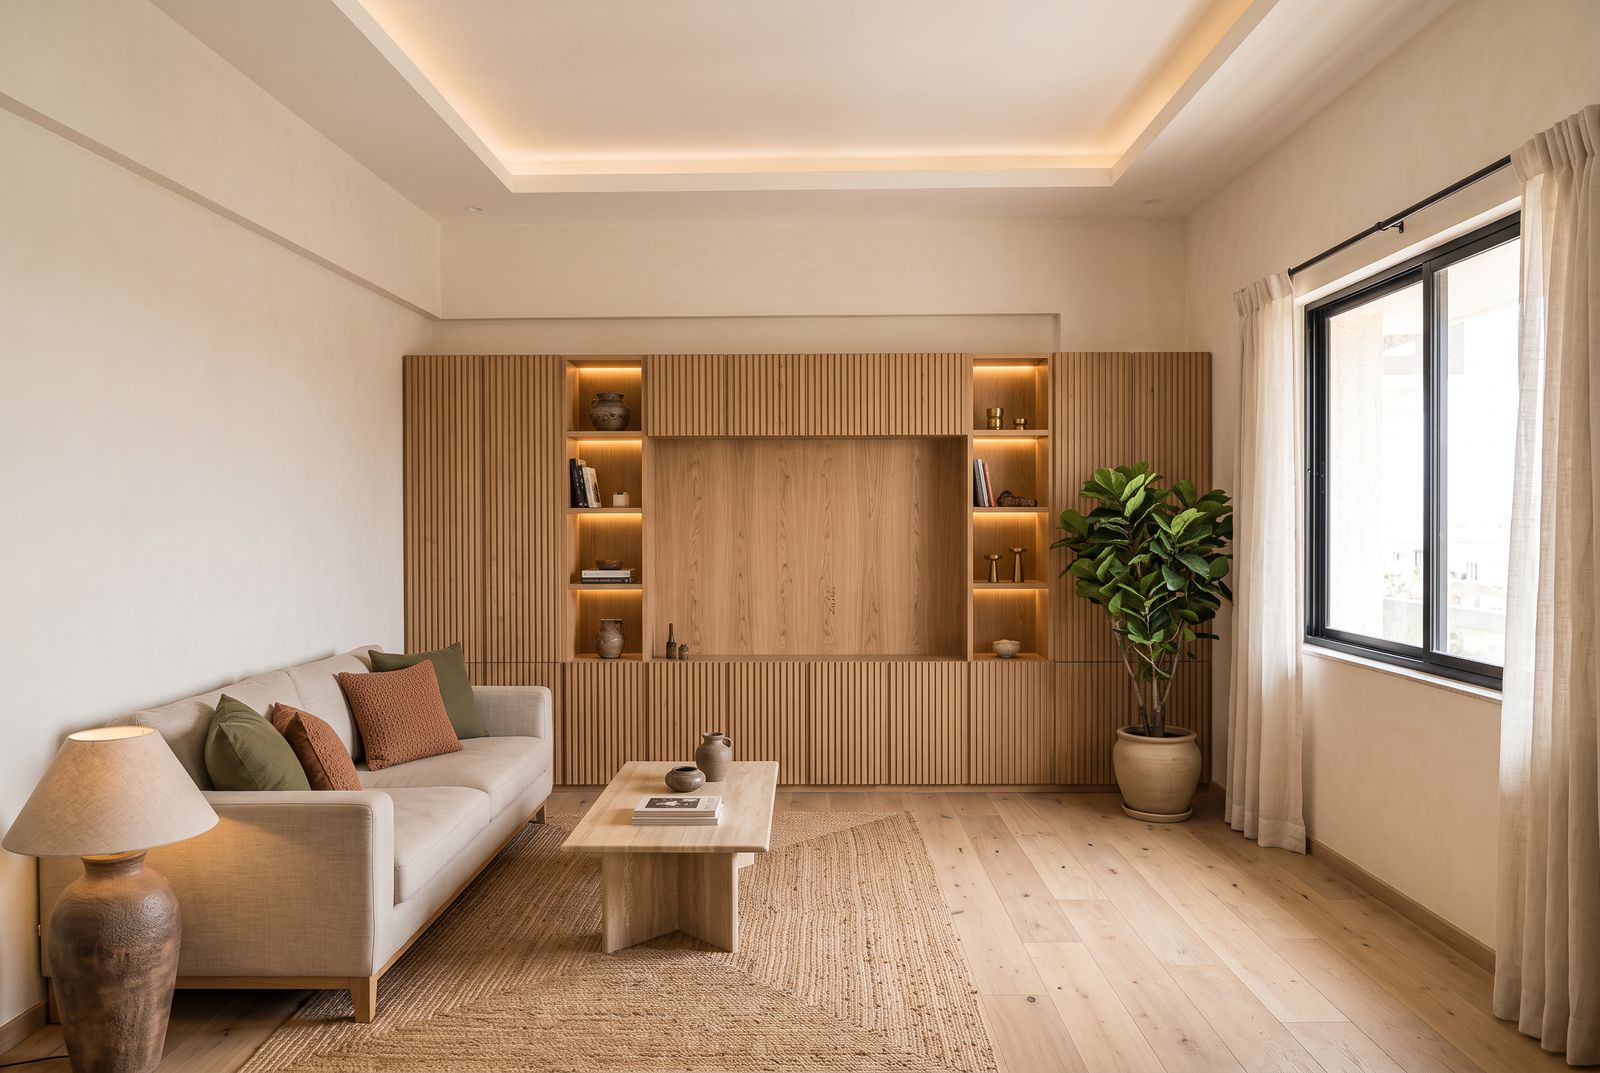 04
New life for existing spaces, carefully planned and phased to keep disruption low.
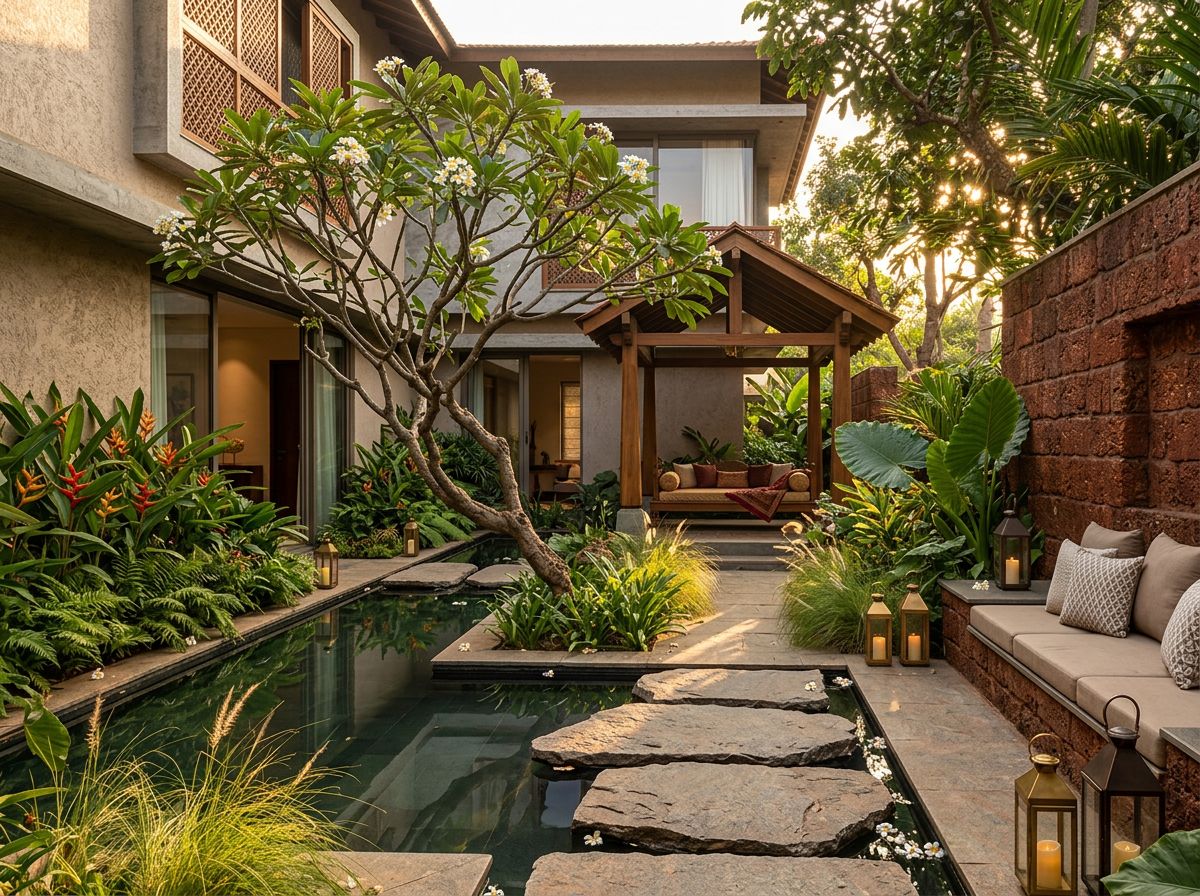 05
Outdoor spaces that feel calm and green, designed to bring you closer to nature every day.
 06
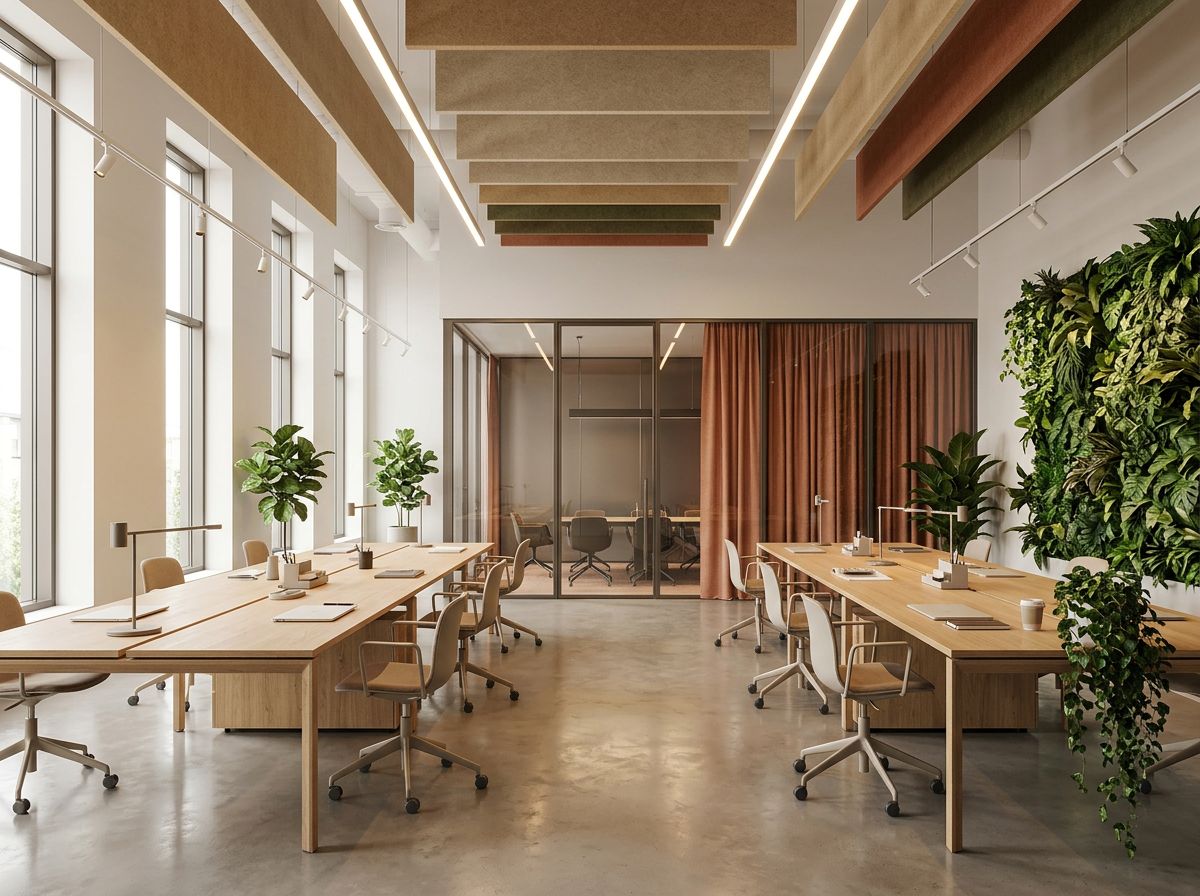
Workplaces and hospitality interiors that look memorable and work hard every day.
One team guides you through every stage, with clear costs, regular updates and no hidden surprises.
We meet, visit the site and understand your lifestyle, needs, budget and timeline.
Mood boards, sketches and concept art that capture the feeling of your space.
Photoreal 3D views of every key space, refined with you until it feels right.
Detailed drawings, material selections and a transparent, itemised estimate.
Skilled craftsmen and trusted partners build it, with our team on site to oversee quality.
Delivered on time, finished and styled, ready for you to move in.
Concept visualisations created by our studio. Photos of completed projects are shared on request.
Tell us a little about your space and what you have in mind. We reply within one working day to set up a first conversation.